








Your own corner of coastal living
Beautifully presented and positioned to make the most of its sunny corner setting, this inviting single-level home offers your own slice of relaxed coastal living. Built by GJ Gardner Homes, quality construction, light-filled interiors and effortless indoor-outdoor connection come together in a thoughtfully designed home that balances comfort, practicality and everyday enjoyment.
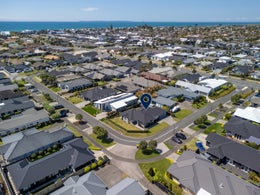
Set across a generous 510sqm (more or less) site, the home enjoys an open, welcoming presence, with manicured lawns and established planting adding to its street appeal. The corner position allows natural light to filter through the home from multiple aspects, creating a lovely sense of openness both inside and out.
At the heart of the home, the open-plan kitchen, dining and living areas form a beautifully connected space for everyday life. Generous glazing welcomes the sunshine, while a soft, neutral palette creates a calm and inviting atmosphere.
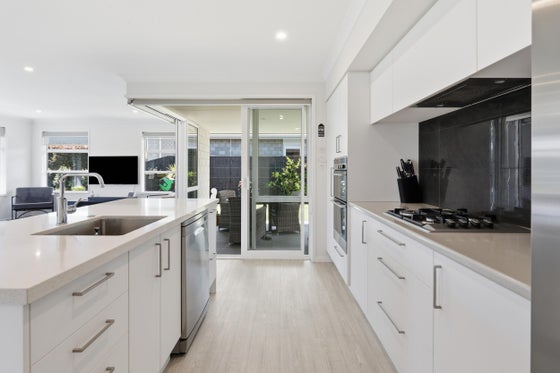
The kitchen is both stylish and highly functional, with crisp cabinetry, stone benchtop and a generous island that provides an inviting place to gather. Gas cooking, double wall ovens and a well-appointed scullery offer excellent preparation space and storage, making everyday living and entertaining a pleasure.
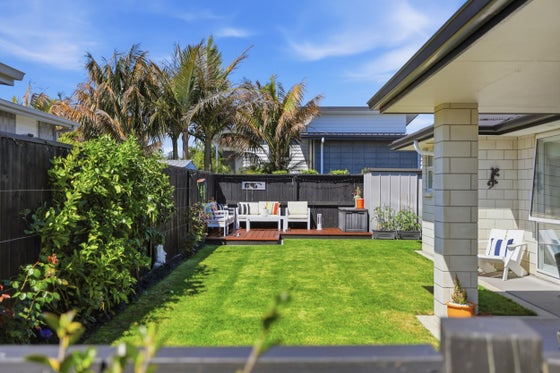
Wide-opening doors extend the living to a covered loggia, creating an effortless indoor-outdoor connection. Perfect for a quiet drink or entertaining friends, this inviting all-season space feels like a natural extension of the home.
Landscaped grounds combine sunny lawns, established planting and a separate timber deck for relaxed outdoor entertaining. An irrigation system connected to the water bore helps make maintaining the lawns and gardens that much easier.
The primary suite is a standout, offering generous proportions and a lovely sense of space for those who appreciate a little extra luxury. Enjoying a peaceful outlook and direct connection to the garden, it is complemented by a substantial walk-in wardrobe and private ensuite, creating a beautifully appointed retreat away from the main living areas. The remaining accommodation offers flexibility for family, guests or those needing a dedicated work-from-home space, while a well-appointed family bathroom with a separate bath and shower adds everyday practicality.
Construction combines brick and Linea weatherboard on a cavity system, with double glazing throughout. A plumbed gas heater, SmartVent ventilation system and ceiling fan contribute to the home's comfort and functionality, while internal-access double garaging provides secure parking and additional convenience.
Positioned within the sought-after Coast precinct of Papamoa, the home enjoys easy access to the beach, local cafés, shopping, schooling and everyday amenities. It's a location that brings together the convenience of a well-established neighbourhood with the relaxed coastal lifestyle that makes this area so desirable.
Beautifully maintained, thoughtfully designed and wonderfully easy to enjoy, this is a coastal home where the everyday simply feels good.
Set across a generous 510sqm (more or less) site, the home enjoys an open, welcoming presence, with manicured lawns and established planting adding to its street appeal. The corner position allows natural light to filter through the home from multiple aspects, creating a lovely sense of openness both inside and out.
At the heart of the home, the open-plan kitchen, dining and living areas form a beautifully connected space for everyday life. Generous glazing welcomes the sunshine, while a soft, neutral palette creates a calm and inviting atmosphere.
The kitchen is both stylish and highly functional, with crisp cabinetry, stone benchtop and a generous island that provides an inviting place to gather. Gas cooking, double wall ovens and a well-appointed scullery offer excellent preparation space and storage, making everyday living and entertaining a pleasure.
Wide-opening doors extend the living to a covered loggia, creating an effortless indoor-outdoor connection. Perfect for a quiet drink or entertaining friends, this inviting all-season space feels like a natural extension of the home.
Landscaped grounds combine sunny lawns, established planting and a separate timber deck for relaxed outdoor entertaining. An irrigation system connected to the water bore helps make maintaining the lawns and gardens that much easier.
The primary suite is a standout, offering generous proportions and a lovely sense of space for those who appreciate a little extra luxury. Enjoying a peaceful outlook and direct connection to the garden, it is complemented by a substantial walk-in wardrobe and private ensuite, creating a beautifully appointed retreat away from the main living areas. The remaining accommodation offers flexibility for family, guests or those needing a dedicated work-from-home space, while a well-appointed family bathroom with a separate bath and shower adds everyday practicality.
Construction combines brick and Linea weatherboard on a cavity system, with double glazing throughout. A plumbed gas heater, SmartVent ventilation system and ceiling fan contribute to the home's comfort and functionality, while internal-access double garaging provides secure parking and additional convenience.
Positioned within the sought-after Coast precinct of Papamoa, the home enjoys easy access to the beach, local cafés, shopping, schooling and everyday amenities. It's a location that brings together the convenience of a well-established neighbourhood with the relaxed coastal lifestyle that makes this area so desirable.
Beautifully maintained, thoughtfully designed and wonderfully easy to enjoy, this is a coastal home where the everyday simply feels good.
Key features

Location
Positioned on a sunny 510sqm (more or less) corner site within sought-after Coast Papamoa precinct, close to the beach, cafés, shopping, schooling and everyday amenities.

Construction
Built by GJ Gardner Homes, combining brick and Linea weatherboard on a cavity system with double glazing throughout for quality, durability and comfort.

Open plan
Light-filled open-plan living centres around a stylish kitchen with stone benchtop, generous island, gas cooking, double wall ovens and a well-appointed scullery.

Outdoor living
Wide-opening doors connect to a covered loggia, while landscaped lawns, established gardens and a separate timber deck provide inviting spaces for entertaining and relaxation.

Spacious
A generously proportioned primary suite offers garden access, a substantial walk-in wardrobe and private ensuite, complemented by flexible additional accommodation and a family bathroom.

Utilities
A plumbed gas heater, SmartVent ventilation, ceiling fan, bore-fed garden irrigation and internal-access double garaging enhance everyday comfort and convenience.
Need help with finance?

Vega is Bayleys’ preferred finance adviser for business, providing advice services across residential, business, property development, commercial lending and insurance.